 Book now
 How a fisherman's hut in Portlligat became Dalí's house
Forty years of huts joined into one home on a small bay, and what is left for you to walk through today.
Dalí's house in Portlligat began as a single fisherman's hut. In 1930 he settled in it, on a small cove just north of Cadaqués, and over the next forty years he and Gala bought the neighbouring huts one by one and joined them into a home and studio. The result is a maze of small rooms on different levels, each with a window on the bay. It was his only stable home until Gala died in 1982. He then moved to the castle at Púbol and never came back. The house opened as a museum in 1997, the Olive Grove spaces followed in 2009, and today you walk through the original interiors in a small group.
A fisherman's hut on a quiet cove
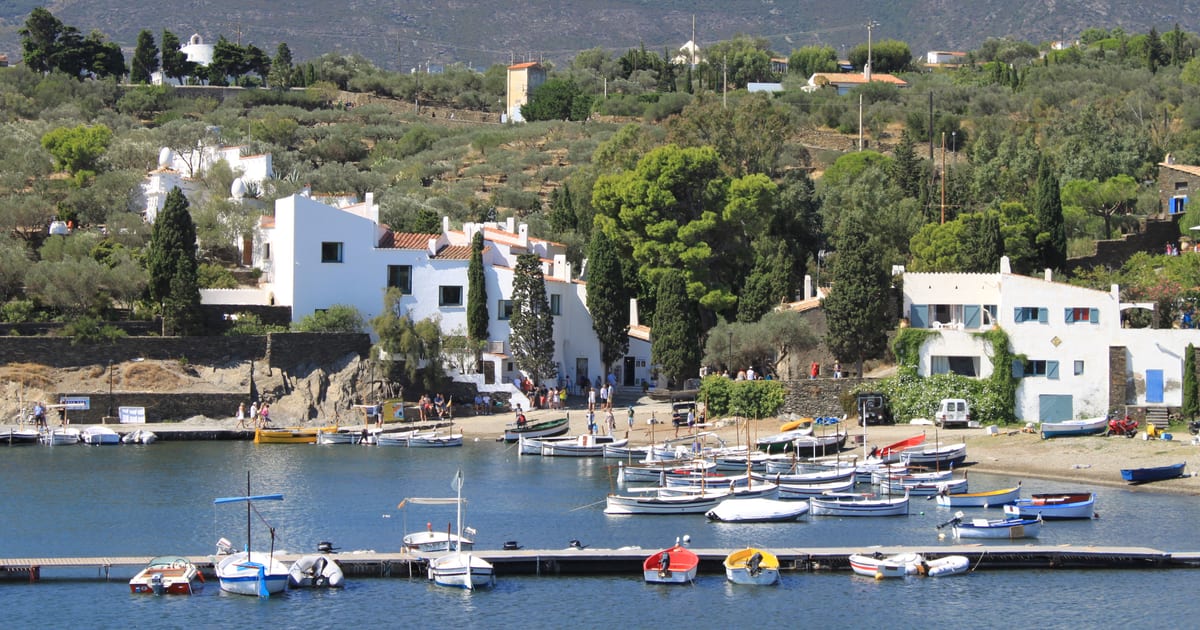
Portlligat is a small, sheltered cove just north of Cadaqués, on the Cap de Creus peninsula in the far north-east of Catalonia. The road from Cadaqués out to the cape runs past it, and fishing boats still sit moored in front of the house. In 1930 Salvador Dalí settled here in a small fisherman's hut, which he meant as a home for himself and Gala.
The first hut was bought from Lidia Nogués, and a second followed soon after. A local bricklayer, Joaquim Ferrer, did the first work to turn the pair into somewhere to live. It was a modest start. Whitewashed walls, small rooms, the beach at the door. Nothing about it suggested the house it would become, and that is part of what makes the story worth knowing before you go.
Dalí liked to describe the house in biological terms. The Foundation that runs it quotes him calling it like a real biological structure, where each new impulse in the couple's life got its own new cell, its own room. That is the simplest way to read what you see today. The house was never designed as a whole. It grew one hut and one room at a time, for forty years, until it was the only stable home the couple had.
Why here: the light and the landscape of Cap de Creus
The Foundation is plain about why Dalí chose Portlligat. He was drawn by the landscape, the light and the isolation. All three are still easy to feel. Cap de Creus is the easternmost point of mainland Spain and of the whole Iberian Peninsula, a dry, rocky, almost treeless headland that the cold tramontana wind sweeps often from the north. Bring a layer outside high summer, because the wind off the cape can be sharp even on a bright day.
That landscape is the setting the Foundation credits with feeding his creativity, and the bay itself became a constant subject in his painting. Several of his best-known works were made in the studio that looks over this water. You do not need to know them to enjoy the house. It helps, though, to stand at a window and see that the view he kept returning to is the one in front of you.
Isolation mattered as much as light. Cadaqués is still reached by a single winding road over the hills, and Portlligat sits beyond the village, at the start of the road to the cape. When you walk down to the cove you understand quickly why a painter who wanted quiet would stay. It is a working bay first and a museum second, and it still feels that way.
How the house grew, hut by hut
The first big change came in 1935. A new floor was built over the first two huts, which were given a single tiled roof and one window each facing the bay. It is a small detail, but it sets the pattern for everything that followed. Each addition turned towards the light and the view, and the rooms stayed small.
In 1942 Gala and Dalí bought the hut at the top end of the group, which became the library. Its furniture was made by a Cadaqués carpenter, Joan Vehí. In 1954 they acquired the last hut, to the north-west. With that, the cluster of fishermen's huts that had stood on the shore was now one house, joined room to room, though from outside it still reads as a group of small whitewashed cubes.
This slow growth is why the house feels the way it does. There is no grand staircase, no entrance hall built to impress, no long gallery. Instead you move from one compact space to the next, up a few steps, round a corner, through a doorway into another room with another window on the water. It is a house of rooms, not of halls. That is also why it rewards slow looking. Shelves, corners and window ledges are full of objects, and the studio still holds the easels, brushes and solvents of his working life.
Gala's Oval Room and the swimming pool
In 1961 an Oval Room was built for Gala. It is rounded, close to spherical, and its curved walls give it a reverberant, echoing sound. This was her space, where she read and received visitors. To reach it you pass through her boudoir and the Photograph Room, whose cupboards held photographs and press cuttings. It is one of the most personal parts of the house, and one of the quietest.
The swimming pool came among the last parts of the house. Sources differ slightly on the date. Wikipedia says it was built in 1967, while the Artist Studio Museum Network says it was finished in 1971. Either way, by the early 1970s the pool was in place, and it had become the centre of the couple's social life at Portlligat.
The pool area is the most theatrical corner of the property. Around it sit a sofa in the shape of lips, reproductions of the Bibendum figure, swan-shaped fountains and Pirelli tyre posters. It feels like a stage set, and that is the point. Inside, the private rooms are small and inward-looking. Outside, around the water, the couple entertained, and the contrast between the two halves of the house is one of the best things about walking through it.
A labyrinth where every room faces the bay
The best single word for the house is labyrinth. From the entrance hall it branches into separate zones, linked by narrow corridors, small changes in level, irregular staircases and passages that seem to lead nowhere. If you arrive expecting a villa, the first surprise is how compact it is. You turn a corner and you are in a new room before you have finished looking at the last one.
What holds it together is the bay. Every room has windows, each a different shape, and every one of them looks out on Portlligat. Some are small and set low, some frame the boats, some catch the hills across the water. Some rooms can only be reached by passing through others, as with Gala's Oval Room. It is a house built around a single view, seen again and again from slightly different angles, and that view changes with the hour and the weather.
The labyrinth also explains how visits work today. The rooms are too small for crowds and the stairs are narrow and uneven, so the Foundation runs visits in small groups of up to eight people, with a new group setting off every ten minutes. Staff accompany each group through the interior. The same stairs are why the house is not wheelchair accessible and is hard going for anyone with limited mobility.
The polar bear, the bedroom mirror and the eggs
The first thing you meet inside is a life-size stuffed polar bear in the entrance hall, known as the Bear Hall or Bear Lobby. It was a gift from Edward James, and it holds a lamp while also serving as an umbrella stand and letter holder. A stuffed owl sits behind it. Dalí had a fondness for taxidermy, and the bear sets the tone for the rest of the house straight away.
Upstairs, the bedroom is laid out on three levels. Dalí placed a mirror so that he could see the sea from bed. Because Cap de Creus is the easternmost point of the Iberian Peninsula, he liked to claim he was the first person in all of Spain to see the sun rise. Nearby he kept caged birds, and a cricket in a cage on the wall, one that had to come from Olot.
Outside, look up. Large white eggs sit along the roofline, and eggs and heads turn up again and again around the house and grounds, along with a dovecote shaped like a gallows. They make the house easy to pick out from across the cove, and they suit a place that was a home before it was anything else.
1982 to 1997: Púbol, and the long wait for a museum
Portlligat was Dalí's only stable residence until 1982. That year Gala died, and Dalí left the house, with two paintings unfinished. He moved to the castle at Púbol, a medieval building he had bought for Gala in 1969, and never returned to Portlligat. The house that had grown for decades was suddenly empty.
Púbol became his last studio and Gala's mausoleum. She was buried in a crypt there that Dalí had prepared. He lived and worked at the castle until 1984, when a fire broke out in his bedroom, and he then went back to Figueres, where he died in 1989. Púbol opened to the public in 1996, a year before Portlligat, and the same Foundation manages it today. Each of the three places has its own chapter in the story, which is why so many people visit all three together.
After his death the Portlligat house waited for a plan. Work to adapt it into a museum began in 1994, under the architects Oriol Clos i Costa and José Ramos Illán. The House-Museum opened in 1997, and the same year it was declared a Site of Cultural Interest. The aim was to keep the original interiors as the couple left them, rather than to turn the house into a gallery.
The Olive Grove in 2009, and what you walk through today
In 2009 the outdoor spaces in the olive grove opened to visitors. They include an additional studio space Dalí created outdoors, where a glass floor let him study feet and foreshortening. There is also a courtyard reached through a small maze that hides a summer dining room, with two large cup-shaped planters and a reproduction of a classical figure by Phidias.
Today the visit is divided into three areas. The private rooms, numbered 1 to 5 and 8 to 13, are where the couple lived. The studio, rooms 6 and 7, still holds easels, brushes and the tools of his work. The Olive Grove and courtyards, rooms 14 to 20, were for public life and passing creative work. Allow about an hour in all, with around thirty minutes accompanied indoors and the outdoor part at your own pace.
Every visit is booked in advance for a set date and time, and same-day tickets are not sold online. With us, you choose a date, a slot and the tickets for your group, and you see the total in your currency before paying. We book the visit on your behalf and email you the booking in your name. You collect your ticket at the ticket office on Platja de Portlligat 30 minutes before your slot. Medium and large bags, backpacks worn on the back and pushchairs are not allowed inside, and there is a left-luggage area on the ground floor opposite the entrance.
Frequently asked
When did Dalí move to Portlligat?
Dalí settled in Portlligat in 1930, in a small fisherman's hut on the cove just north of Cadaqués. Over the next forty years he and Gala bought the neighbouring huts and joined them into one house and studio.
Who built Dalí's house in Portlligat?
No single architect designed it. The house grew from a row of fishermen's huts, joined and extended over forty years, with a new floor in 1935, the library hut in 1942, the last hut in 1954 and Gala's Oval Room in 1961.
Why did Dalí leave Portlligat?
He left after Gala died in 1982. He moved to the castle at Púbol, which he had bought for her in 1969 and where she is buried, and he never returned to Portlligat.
When did the house become a museum?
The House-Museum opened in 1997, after conversion work that began in 1994. It was declared a Site of Cultural Interest the same year. The outdoor Olive Grove spaces opened to visitors in 2009.
Is the polar bear still in the house?
Yes. A life-size stuffed polar bear still greets visitors in the entrance hall. It was a gift from Edward James and holds a lamp, doubling as an umbrella stand and letter holder.
Does the visit include the Olive Grove?
Yes. The house visit covers the private rooms, the studio and the Olive Grove and courtyards. The interior is accompanied by staff, and you can take the outdoor part at your own pace.